
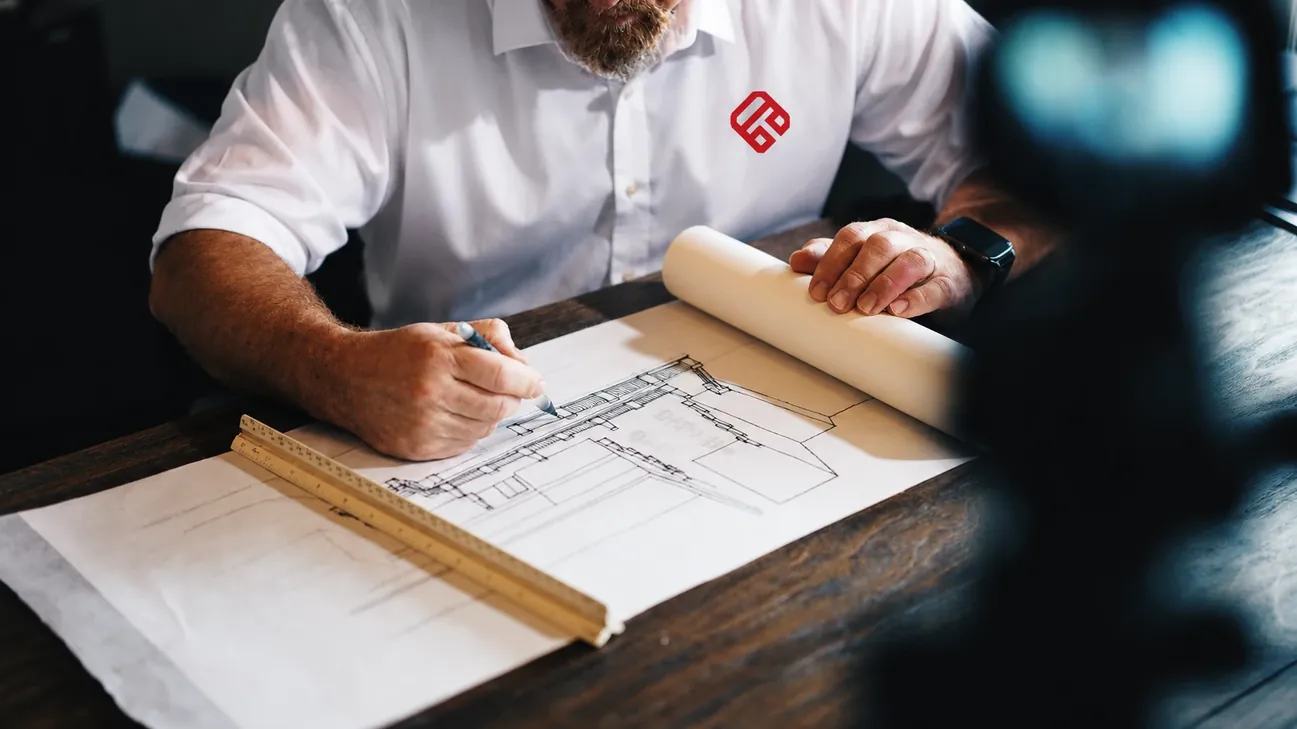
We provide full architectural services from initial concept through construction completion, delivering practical, aesthetically considered designs for industrial plants, warehouses, office buildings, control rooms and ancillary facilities. Our architects work within multidisciplinary project teams to produce coordinated designs that meet regulatory requirements and client objectives while managing capital cost.
Our Architectural Capabilities
- Feasibility studies, site analysis and space-planning
- Concept design and design development
- Construction documentation and specification writing
- Local authority submission, approval management and compliance
- Contract administration and site inspection
- Industrial facility and plant building design
- Office, control room and welfare facility design
- Refurbishment and change-of-use design
Our architectural team brings a disciplined, cost-conscious approach to every project. We balance function, safety, aesthetic quality and budget, ensuring the built environment supports efficient operations and reflects well on your organisation.