
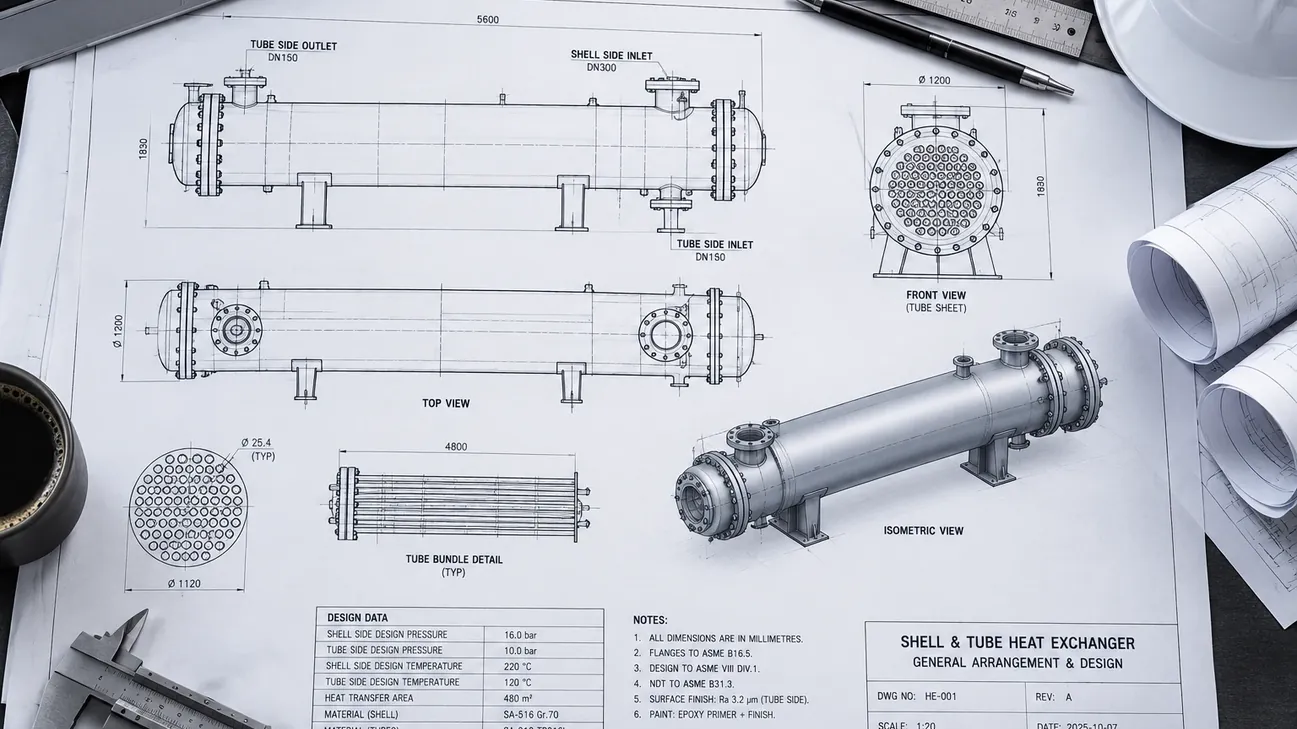
Our design and drawing office turns concepts, process requirements and site measurements into accurate, buildable engineering documentation. We produce clear, fully dimensioned drawings that fabricators, contractors and inspectors can work from with confidence, reducing queries, rework and delays on the shop floor and on site.
Our Design and Drawing Capabilities
- General arrangement and detailed fabrication drawings
- Pressure vessel, heat exchanger and storage tank design drawings
- Piping layouts, isometrics and pipe support details
- Structural steel and plate work detailing
- 3D modelling and 2D CAD drafting
- Site measurement and as-built drawings
- Bills of materials and cutting lists
- Drawing revision control and document management
Our draughtspersons and designers work closely with our engineering and fabrication teams, so every drawing reflects how the item will actually be built, transported and installed. Designs are prepared in line with the applicable codes and client specifications, and checked before issue.